Building a granny flat on the Coast takes careful planning, practical design and a builder who understands how the new dwelling needs to work with your existing home. Families looking for granny flats in Central Coast want a comfortable space, clear project management and a realistic view of what their block can support.
Versatile Homes works with you from the initial site assessment through to final handover. With more than 40 years of building experience and over 20 years on the Central Coast, our family-focused team creates self-contained homes designed around your property, budget and plans for the space.
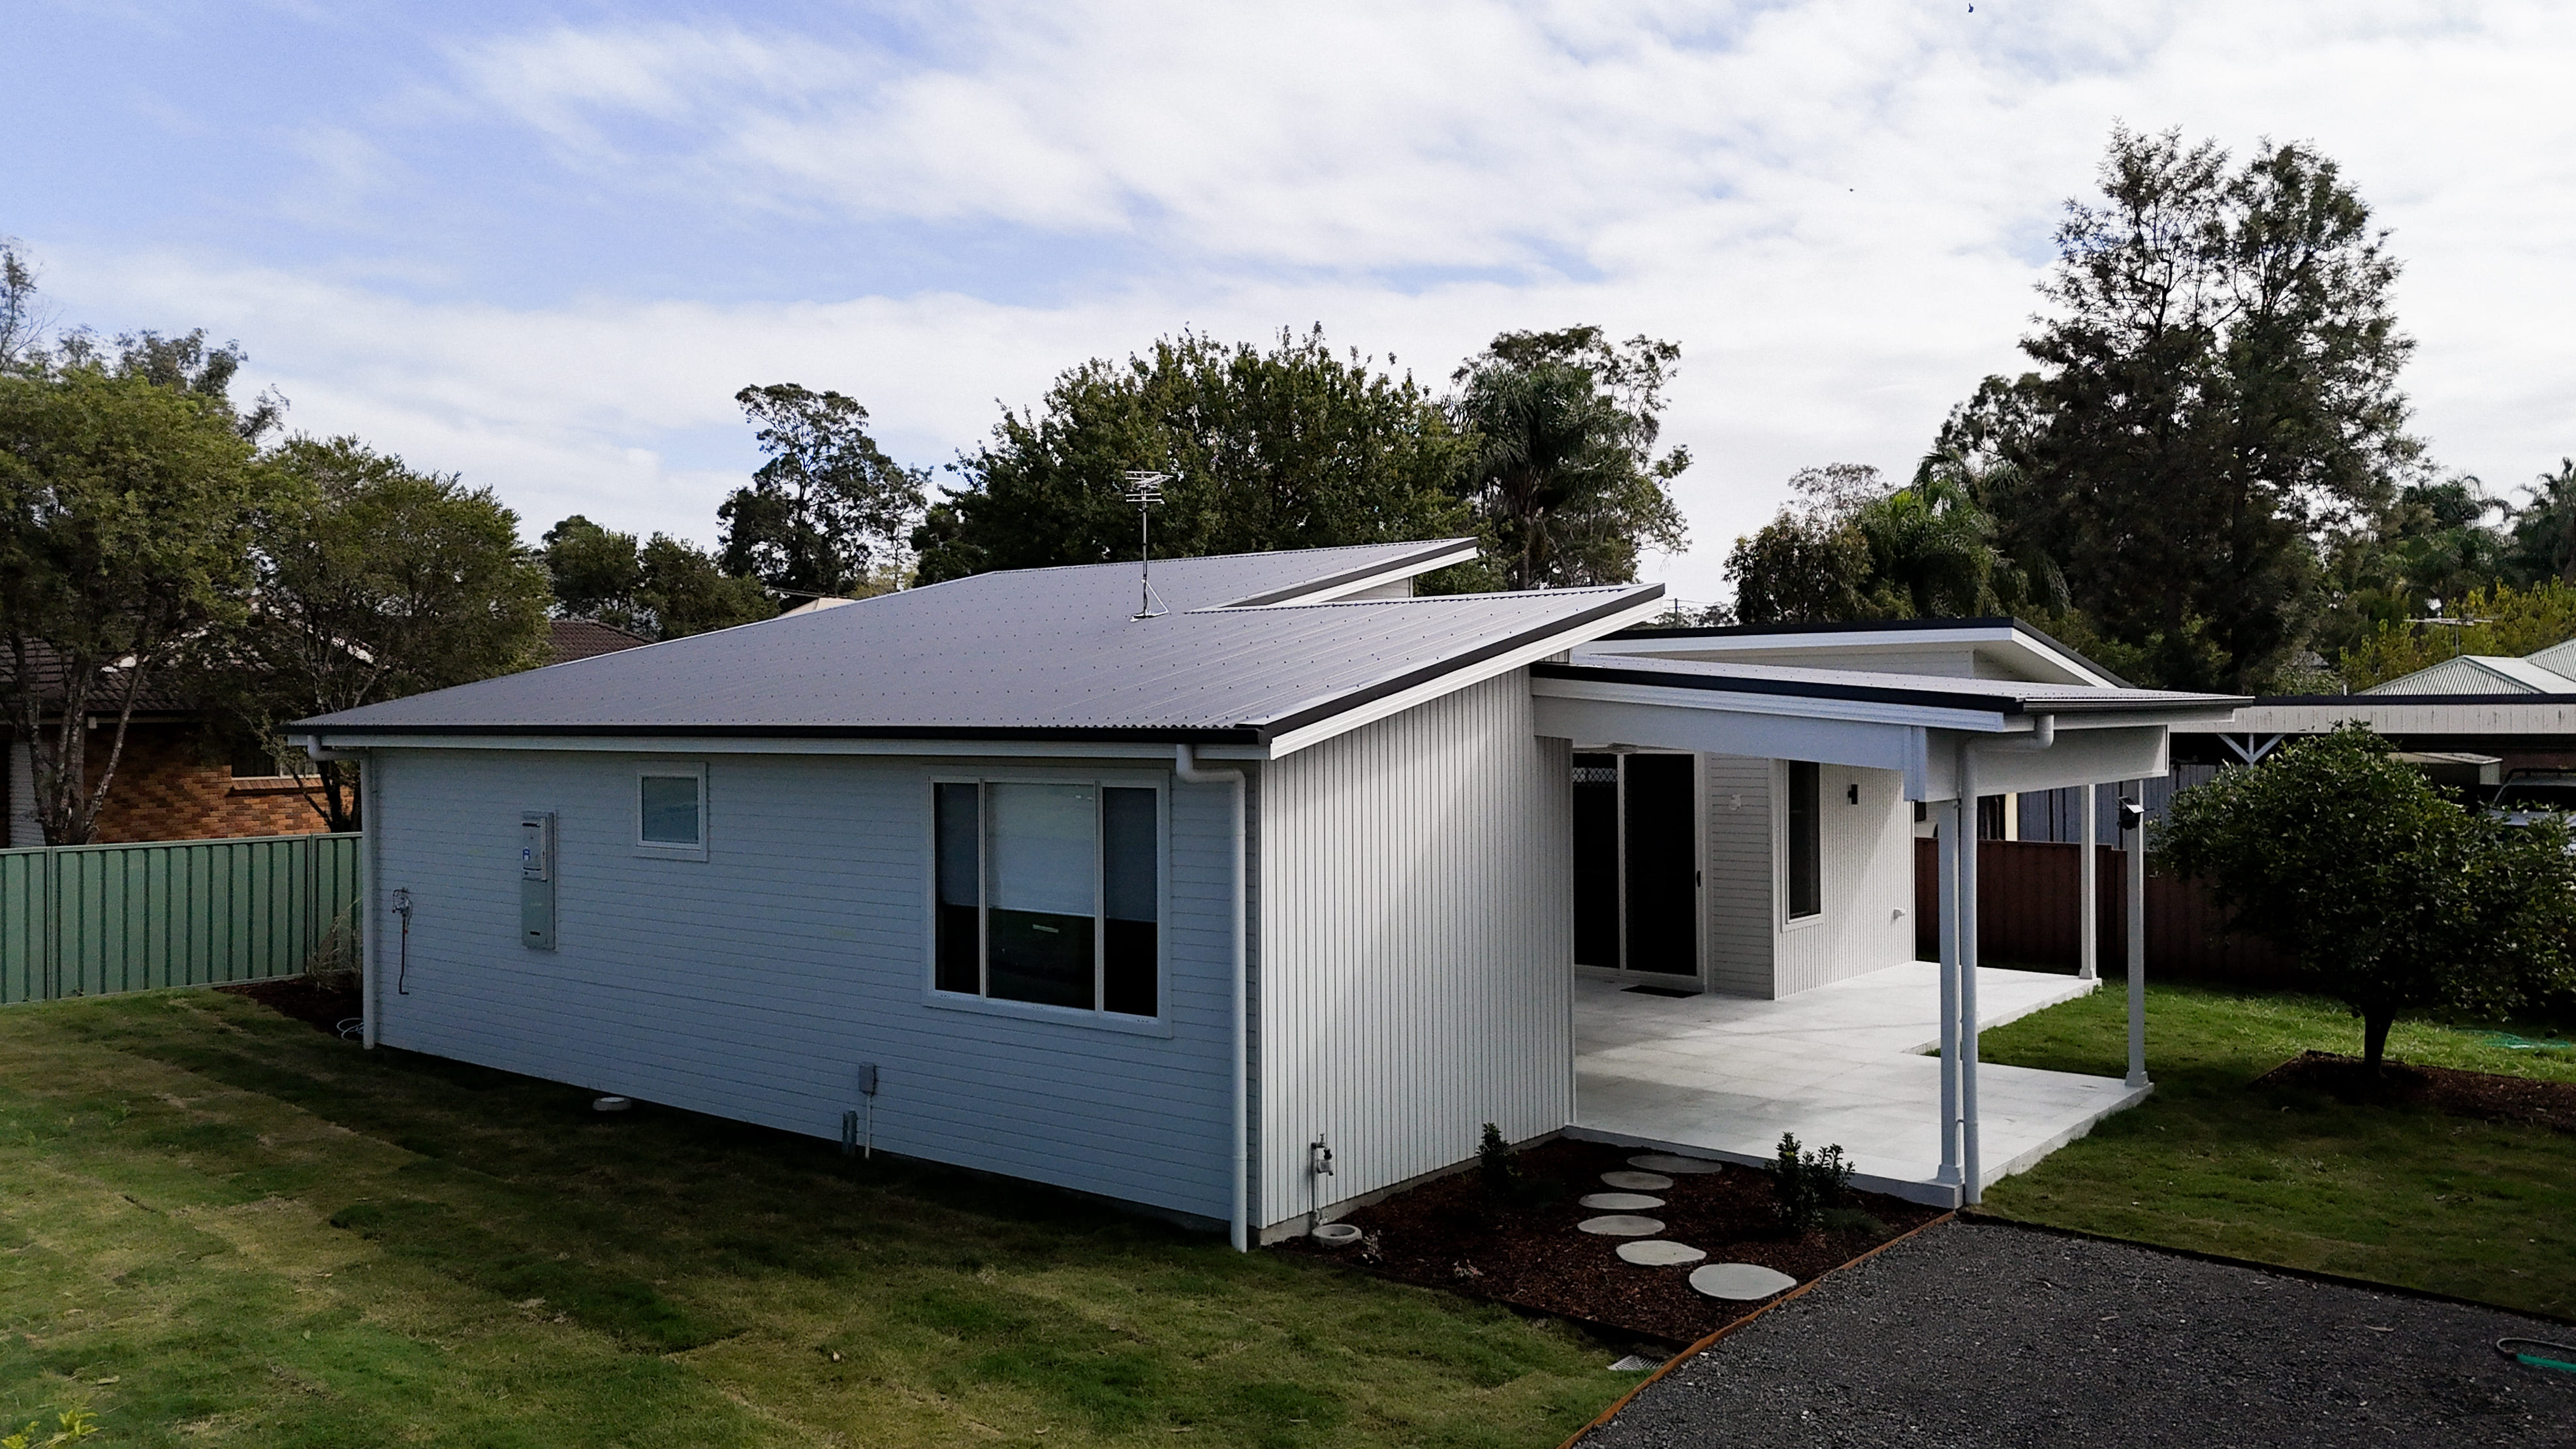

We bring proven knowledge, practical guidance and trusted building experience to every project.

We focus on creating homes that feel complete, practical and ready to live in.

Our turnkey packages offer clearer pricing upfront, with fewer hidden costs and surprises later.

We are based in the Central Coast and have been operating here for 20+ years.
As granny flat builders on the Central Coast, we connect site assessment, design, approvals and construction. One team manages the project from the first discussion to the final handover, keeping the design decisions tied to the practical conditions on your block.
Every project starts with the property. We consider the size and shape of the block, zoning, slope, site access, services, easements, trees and the relationship between the new dwelling and the existing home.
This early assessment helps identify what may be practical before you settle on a floor plan. It can also highlight reports, approval requirements or site works that need to be considered in the scope and budget.


Our Studio Collection of granny flat designs includes one and two-bedroom layouts with a choice of façade styles. Each design makes considered use of living space, storage, circulation and the connection between indoor and outdoor areas.
The collection gives you a clear starting point without locking every property into the same solution. Available changes can be discussed according to your site, intended use, planning requirements and budget.
A granny flat is classed as a secondary dwelling in NSW. Depending on the property and proposal, it may be approved as complying development or through a development application lodged with Central Coast Council.
We coordinate the design and documentation required for the agreed approval pathway. Zoning, lot area, setbacks, landscaped area, building height and site constraints all need to be checked, so an approval route cannot be confirmed from one feature of the block alone.


Once the plans, approvals, selections and contract are in place, our team coordinates construction through to the agreed completion stage. We keep the work connected to the approved design and provide updates as the build progresses. At handover, we walk you through the completed granny flat and provide the relevant project information. The exact external works, finishes, services and other inclusions are confirmed in your proposal and building contract.
Learn moreA granny flat can create a private home for parents, adult children or other relatives while keeping family nearby. The layout can be planned around everyday independence, privacy and the way both households will use the property.
If the home is intended for someone with limited mobility, tell us early. Entries, circulation space, bathroom planning and other practical needs are easier to consider while the design is being developed.


Some owners build a granny flat to create a separate rental opportunity on their existing property. A practical rental design should consider access, privacy, outdoor space, services and the comfort of both households. Rental income and demand vary, so future returns cannot be guaranteed. Owners should also obtain advice about tenancy, tax, finance and insurance matters for their individual circumstances.
Learn moreOur home building process keeps the main decisions in a practical order. The details vary from site to site, but every granny flat project follows the same considered path.
Versatile Homes is based in Umina Beach and builds across the Central Coast. Our local experience covers established neighbourhoods, growing residential areas and properties with a wide range of access and site conditions.
The best granny flat design is one that suits the block, the existing home and the people who will use it. Our team can assess your property, discuss suitable Studio Collection designs and explain the likely path from planning to handover.Talk to Versatile Homes about building a granny flat on the Central Coast.
Arrange a Granny Flat ConsultationOur team can help find the best home for your family
Everything you wanted to know before contacting us!
A granny flat needs the appropriate planning approval and certification. Some proposals may qualify as complying development, while others need a development application through Central Coast Council. A site assessment is required to identify the appropriate pathway.
The permitted floor area depends on the planning pathway and the controls applying to your land. Setbacks, landscaped area, site coverage, building height and other requirements can also affect the design. We assess the property before recommending a particular plan or size.
Possibly. A detached or attached secondary dwelling on a lot below 450 square metres generally cannot use the NSW complying development pathway, but a development application may still be possible. Different provisions can apply when the secondary dwelling is located entirely within the existing house.
A lawfully approved secondary dwelling can generally be rented separately from the main home, subject to the approval, tenancy laws and any other restrictions affecting the property. It remains on the same lot and cannot be sold under a separate title. Owners should obtain financial, tax and insurance advice for their circumstances.
The cost depends on the design, site access, slope, ground conditions, service connections, approval requirements, finishes and external works. We assess the block and agree on the scope before providing project-specific pricing.
Timing varies with design development, reports, the approval pathway, authority assessment, site preparation, weather and construction requirements. We can prepare a realistic programme once the site and project scope have been reviewed.
Yes, our Studio Collection provides a starting point, and available changes can be considered to suit your site, household and preferences. The extent of any modification depends on planning requirements, structure, services and budget.
A granny flat is a secondary dwelling that shares the same lot as the principal home and cannot be separately subdivided. A duplex, or dual occupancy, consists of two principal dwellings and may involve different planning and subdivision options. Owners considering two larger homes can explore our duplex building service on the Central Coast.


